
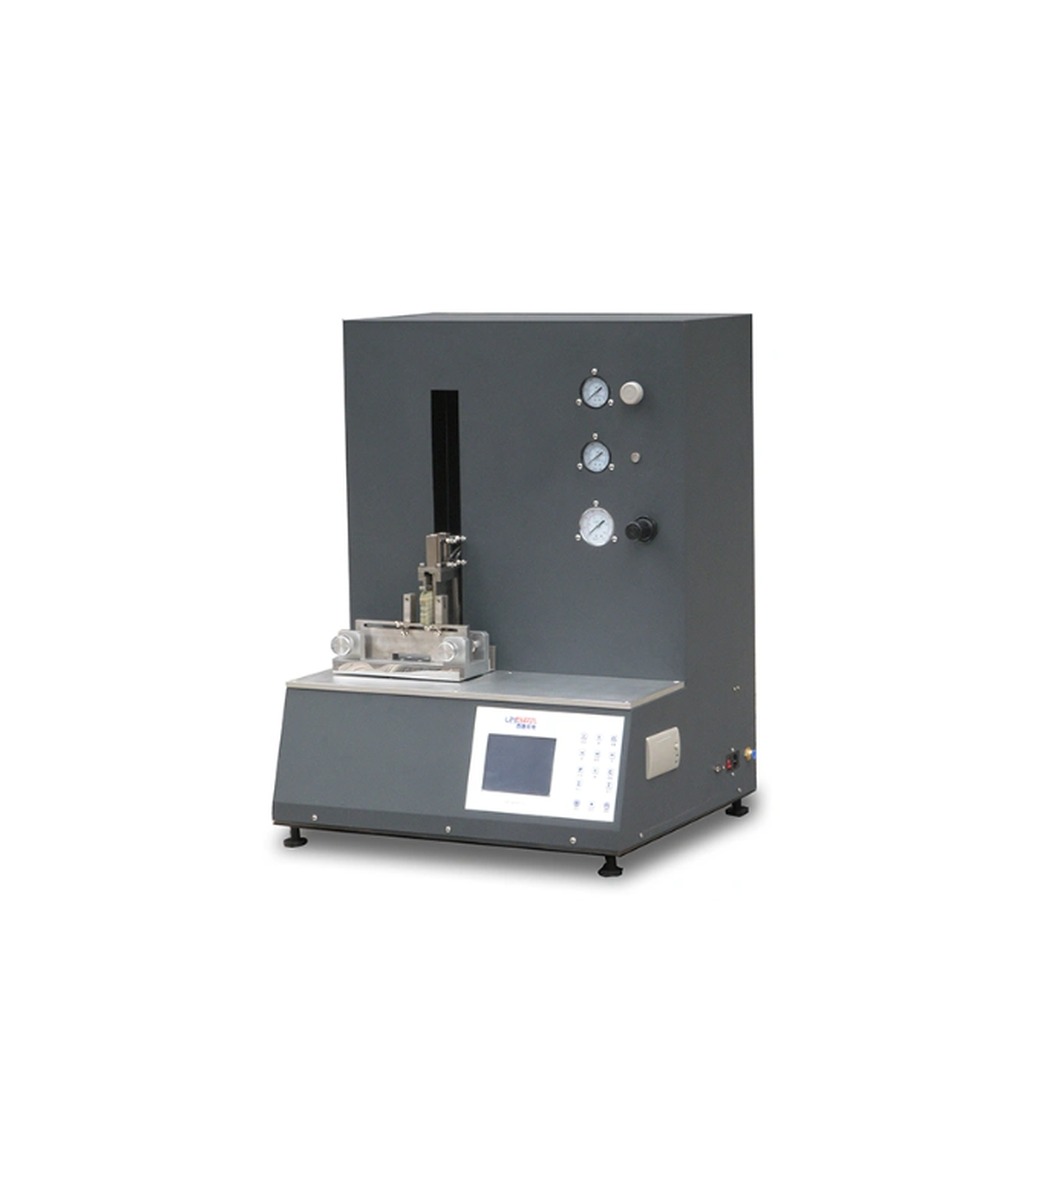
Fully Automatic Knife Sharpness Tester
Servo-driven reciprocating cutting against a standard abrasive-paper stack automatically derives initial sharpness and edge retention, meeting GB/T 30769 and EN ISO 8442-5 for export compliance testing.
Purpose | What it does for you
Determines the initial sharpness and edge retention (durability) of everyday kitchen knives, ceramic knives, utility knives, medical scalpels and other blades. Traditionally the edge is judged by a trial cut — subjective, unquantifiable and impossible to compare across batches. This instrument uses a standard abrasive-paper stack, a constant clamping force and a defined reciprocating cutting stroke, converting the cut amount into a quantified metric with settable tolerances, so edge grinding, hardening and polishing quality can be objectively evaluated and controlled by SPC. Sharpness and edge-retention data issued under EN ISO 8442-5:2021 are also required for EU customs clearance and customer factory audits of exported cutlery. Fully automatic operation suits batch testing in production sampling and incoming-material inspection.
Key Features
- High-precision displacement module, 0.02 mm measurement error for stable, reproducible data
- High-power servo drive faithfully reproduces real cutting conditions
- Constant-pressure clamping keeps the abrasive paper load steady, removing operator-induced error
- Fully automatic: self-positioning, reciprocating cutting, automatic paper feed, paper-out alert
- Multiple standard fixtures cover blades over 50 mm; custom tooling available for shorter edges
- Multiple mechanical and electrical safeguards prevent blade chipping and accidental cuts
- Batch group testing with automatic statistics and thermal report printing
- Dedicated control software with live curves and a built-in database for storing and retrieving history
Operating Principle
A high-speed motor drives the blade in uniform reciprocating cuts through standard abrasive paper (dedicated paper or a stack of general metallographic-grade abrasive paper) clamped under a set pressure. A high-precision displacement module measures the cut amount (penetration depth) of every stroke and derives the initial sharpness and sharpness retention. Positioning, reciprocating cutting, paper feeding and paper-out alerts close the loop automatically; software collates the data, plots live curves and prints a thermal report, eliminating manual handling and reading errors.
Technical Specifications
| Measurement Error | 0.02 mm |
|---|---|
| Vertical Cutting Stroke | 50 mm |
| Horizontal Cutting Stroke | 40 mm |
| Cutting Speed | 50 mm/s |
| Abrasive Paper Clamping Pressure | 130 N |
| Blade Cutting Pressure | 50 N |
| Measurable Blade Length | >50 mm (custom fixture for edges <50 mm) |
| Impact Stroke | 20 mm |
| Blade Holder Centre Distance | 130 mm |
| Display | 320×240 LCD |
| Dimensions | 600×430×400 mm(W×D×H) |
| Output Device | Embedded thermal micro-printer |
| Net Weight | 72 kg |
| Power Supply | AC 220 V, 50 Hz, 200 W |
Note: Due to continuous product iteration and varying application conditions, the technical parameters on this page are typical reference values and are not to be used as acceptance criteria. For tender and customized projects, the product model, configuration and specifications are subject to the mutually confirmed technical agreement and the actual delivered product. For parameter matching tailored to your specific project, please contact us.
Standard Configuration
Main unit, professional test software (with built-in database), standard abrasive paper (dedicated paper / general metallographic-grade abrasive stack), multiple blade fixtures, manual and factory calibration certificate. Compressed air to be supplied by the user (0.5 MPa). Final scope per the configuration list.
Application Scenarios
- Production sampling: batch sampling on the knife line to verify edge grinding and stop defective units
- New-material R&D: comparative testing of steels and ceramics to select the best edge process
- Export compliance: data to EN ISO 8442-5:2021 for EU customs clearance and customer factory audits
- Registration filing: raw test data to GB/T 30769-2014 for medical blade registration dossiers
- Incoming inspection: sharpness acceptance of purchased blade blanks at OEM plants
Compliance Standards
Industries Served
- Daily Knives & Hardware
- Medical Devices
- Third-Party & Government Testing Institutes
- Public Health CDC & Customs Technical Centers
- Material R&D, Universities & Institutes
Frequently Asked Questions
Can blades shorter than 50 mm be tested?
The standard fixtures cover blades longer than 50 mm. For edges shorter than 50 mm we build a custom non-standard fixture. Send us the edge profile and length and we will design the tooling so clamping is stable and the cutting angle stays consistent.
Which standard applies to cutlery exported to Europe?
Cutlery exported to the EU is tested to EN ISO 8442-5:2021 (Domestic cutlery, Part 5: test method for sharpness and edge retention). This instrument outputs raw data compliant with that standard for customs clearance, customer factory audits and compliance archiving. For domestic sales or registration filings, GB/T 30769-2014 (cutlery sharpness test method) applies.
How is batch-to-batch comparability of the abrasive medium ensured?
Standard abrasive paper (dedicated paper or a general metallographic-grade stack) is used and clamped by the constant-pressure structure so the load never varies. Paper is replaced after the specified number of cuts to avoid data drift from a dulled medium. We supply paper specifications and replacement intervals, and can match the medium to your internal control standard.
What are initial sharpness and sharpness retention?
Initial sharpness is how a fresh edge performs on its first cut into the standard medium — the greater the cutting depth, the sharper the edge. Sharpness retention (edge life) is the decay curve after a specified number of reciprocating cuts, reflecting how long the edge lasts. Knife release inspection normally needs both: the first judges grinding quality, the second whether material and heat treatment are stable.
Why must the test medium be standardised in sharpness testing?
Knives are tested against standard abrasive paper, wire, silicone or card; medical blades and needles against a standard penetration or cutting medium. The batch, condition and hardness of that medium change cutting and penetration forces directly, so only a common medium makes data comparable across batches and factories. Replace the medium at the interval the method specifies and log its batch number, otherwise trend analysis becomes meaningless.
Can surgical blades and injection needles be tested on one instrument?
Yes. The STX-601 Medical Knife & Needle Sharpness Tester covers both surgical blades and injection needles, switching between them with the fixture and the standard penetration or cutting medium, and outputs penetration and cutting force data. Everyday knives (kitchen, utility and similar) use the STX-501, STX-502 and STX-602 series. When selecting, confirm the sample type and the standard you work to first, then match the fixture and force range.
How is sharpness data used for production process control?
Once sharpness becomes a number instead of a feeling, you can set release limits, track the stability of grinding and heat-treatment steps, and compare edge life between batches. Keep the medium and cutting parameters fixed, sample the same batch, and follow the trend with a control chart rather than judging a single result — one reading describes one blade, the trend describes the process.
Does LabStone support OEM/ODM and customised instruments?
Yes. Standard models ship as-is, while chamber count, specimen size, fixtures, temperature range and software modules (including the GMP Computerized System module) can be tailored to your SOP and URS. IQ/OQ/PQ validation documentation packages are available.
What is the typical lead time, and how is shipping handled?
Standard models usually ship in 4–8 weeks; customised builds depend on the agreed scope. Instruments are packed in export wooden cases and can move by sea, air or rail. We supply proforma invoice, packing list and certificate of origin (CO / Form E), and work under EXW, FOB, CIF or DAP terms.
How are installation, training and calibration handled after delivery?
We provide remote installation guidance, bilingual (Chinese/English) manuals and video training; on-site commissioning by our engineers is available. Users can self-calibrate with standard weights, reference films or calibrated leak standards, and third-party calibration certificates can be supplied.
What is the warranty, and how are spare parts supplied?
The instrument carries a 12-month warranty from acceptance plus lifetime maintenance support. Consumables (molecular sieve, desiccant, sealing grease, printer paper) are kept in long-term stock, and key components are international brands available worldwide. We respond to technical enquiries within 24 hours.
Do the instruments comply with ASTM, ISO and pharmacopoeia standards?
Yes. Every instrument lists its applicable standards on the specification page (ASTM, ISO, GB, YBB, Chinese Pharmacopoeia, USP, EP, JIS, DIN, TAPPI and more). The software outputs raw records and reports suitable for audit trails, with an optional GMP / FDA 21 CFR Part 11 compliance module.
Which languages does the software support, and can it integrate with a LIMS?
The software ships with Chinese and English interfaces; other languages can be added on request. Data export is available over RS232, USB, Ethernet or Wi-Fi, and reports can be exported to Excel, PDF or structured files for LIMS integration.