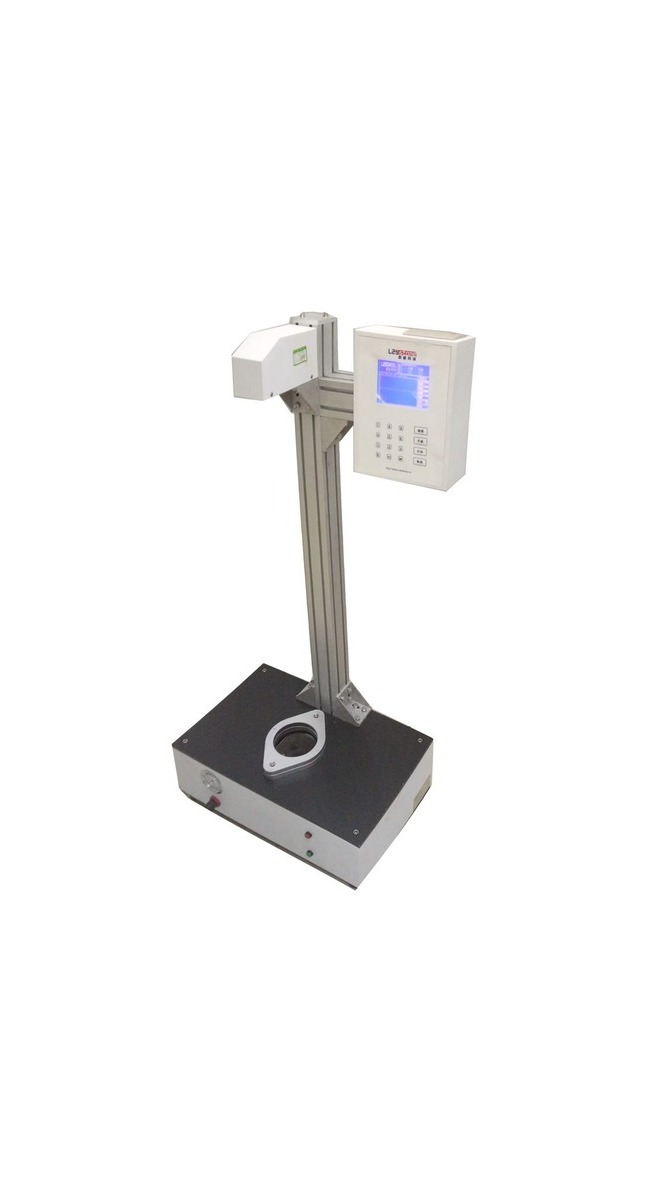
The free-falling dart method drops a hemispherical-headed dart from a fixed height onto a clamped film specimen and finds the dart mass that fails 50% of specimens — the impact failure mass F50, expressing impact resistance in mass rather than energy, and serving as the toughness figure most often quoted on film datasheets. The current ASTM D1709-24 defines two methods: Method A uses a 38.10 ± 0.13 mm dart head dropped from 0.66 ± 0.01 m for films failing between roughly 50 g and 6 kg, while Method B uses a 50.80 ± 0.13 mm head from 1.52 ± 0.03 m for roughly 0.3 kg to 6 kg. ISO 7765-1:1988, confirmed current at its 2025 review, is the international counterpart, with the same geometry at 0.66 m and 1.50 m drop heights for films and sheeting under 1 mm thick. National editions keep the specimen geometry and the staircase statistics aligned with it.
1. Why dart impact is a must-test for flexible film
Transport, dropping and stacking subject film to exactly the single-point impact load a dart drop reproduces, so impact failure mass correlates strongly with damage rates in the field and has become a mandatory test for formulation work, customer approval and incoming acceptance. The standard states this explicitly: impact resistance has no simple correlation with thickness, values must not be normalized over a thickness range, and results are directly comparable only for specimens within ±25% of the nominal or average thickness tested. In practice, F50 shifts between adjacent production lots of the same formulation often reveal blown-film process drift more honestly than differences between resins do, which is why quality plans track the number rather than the material grade alone. For converters it is also a fast screen for embrittlement, which lowers dart impact before tensile data move.
2. Method A and Method B: parameters, ranges and non-comparability
Methods A and B are independent procedures, not two precision grades of one material: Method B drops from more than twice the height, delivering roughly 2.3 times the impact energy per unit mass, so a 200 g result under A and a 200 g result under B are entirely different numbers and must never be compared or merged. Method B also suits tougher coextruded, barrier and laminated structures whose failure masses would leave Method A darts too light. Method choice follows the estimated failure mass: start with Method A trials, switch to Method B if the heaviest dart still fails only a minority of specimens, and recognise that a film broken by even the lightest dart lies below the dart method altogether. Every report and datasheet must state the method letter and the standard edition.
| Item | Method A | Method B |
|---|---|---|
| Dart head diameter | 38.10 ± 0.13 mm | 50.80 ± 0.13 mm |
| Drop height | 0.66 ± 0.01 m | 1.52 ± 0.03 m (ISO: 1.50 m) |
| Failure mass range (ASTM) | about 50 g to 6 kg | about 0.3 kg to 6 kg |
| Failure mass range (ISO) | 0.05–2 kg | 0.3–2 kg |
3. The staircase method: a statistical test of at least 20 specimens
The staircase procedure starts from a mass estimated in preliminary trials: when a specimen fails, the next one is tested one increment lighter, and when it survives, one increment heavier, so the sequence oscillates around the 50% failure point. The very first specimen only starts the sequence and is excluded from the statistics; at least 20 valid specimens are required, 25 to 30 recommended when the film is variable, and F50 is computed from the statistical mean of the dart masses used. A worked example keeps the logic visible: at 100 g the specimen fails, 95 g fails, 90 g survives, 95 g survives, and the sequence settles around the true failure mass until the specimen count is reached. The weight increment is set at roughly 5% to 15% of the estimated failure mass — too coarse widens the confidence interval, too fine makes the test needlessly long.
The statistical check cannot be skipped: when the correction factor (N·B − A²)/N² falls below 0.3, the increment is too coarse for the scatter of the film, F50 is unreliable, and the test must be repeated with a finer increment — but only after confirming the raw pass and fail log. In this expression N counts only the less frequent outcome, while A and B are the weighted sums of the mass levels at which that outcome occurred. The alternative technique tests specimens in successive groups of ten at a fixed mass, varying the mass between groups; its results are statistically equivalent, but ISO 7765-1 admits the staircase technique only. Failure judgement must be consistent: perforation means failure, while a specimen pushed down onto the holder base without rupturing is an invalid test and stays out of the statistics.
4. Specimens, clamping and conditioning
The annular specimen holder has an inside diameter of 125 ± 2 mm, faced with rubber gaskets that cushion the clamp and reduce the effect of thickness variation; specimens measure at least 150 mm across — 230 × 230 mm is the common practical size — and must be flat, free of wrinkles, pinholes and scratches. Slippage at the clamping face lets the film absorb extra energy and biases results upward, so any specimen showing slip marks is discarded, and fine sandpaper may be adhered to the gasket to prevent it. Pneumatic clamping keeps the closing force uniform in production testing, since hand-tightened rings vary from operator to operator and shift results between shifts. Catch the dart promptly after penetration, both to protect the hemispherical head and to keep a rebound from being mistaken for a second test result.
| Item | Requirement |
|---|---|
| Applicable thickness | Film and sheeting under 1 mm (ISO); ASTM commonly used up to 0.25 mm |
| Conditioning | 23 °C ± 2 °C, 50% ± 5% RH, at least 40 h |
| Holder | 125 ± 2 mm inside diameter, annular, rubber gaskets |
| Specimen | At least 150 mm across, no wrinkles or pinholes |
| Thickness | Measured on every specimen, dead-weight micrometer to ±0.0025 mm |
| Slippage | Discard any result showing slip |
5. Reporting and common mistakes
The impact failure mass is the total mass of dart, weights and locking ring; a complete report states the method letter, drop height, increment, number of specimens and conditioning conditions, and converts to energy with E = m·g·h in joules when a specification asks for it. The recurring mistakes are five: comparing Method A with Method B results, normalizing across thickness, citing a withdrawn edition, keeping results from slipped specimens, and drawing conclusions from one or two specimens. An F50 quoted without its conditions cannot be audited or reproduced, so responsible laboratories file the raw pass and fail sequence with every report, dated and signed as laboratory records. Writing the full form — Method A, ASTM D1709-24, for instance — into purchase specifications removes the interpretive space that causes disputes between suppliers and laboratories.
- ASTM D1709-24 current: Method A 38.10 ± 0.13 mm from 0.66 ± 0.01 m, Method B 50.80 ± 0.13 mm from 1.52 ± 0.03 m
- ISO 7765-1:1988, confirmed at its 2025 review: A 38 mm/0.66 m, B 50 mm/1.50 m, films under 1 mm
- Staircase method: fail reduces the mass, pass raises it; ≥20 valid specimens (25–30 advised), first specimen excluded
- Increment 5%–15% of the estimated failure mass; (N·B − A²)/N² below 0.3 means a coarser increment is needed, repeat
- Holder 125 ± 2 mm, specimens ≥150 mm, slip results discarded; condition 23 °C ± 2 °C / 50% ± 5% RH for ≥40 h
- Never compare across methods or beyond ±25% thickness; always state the method letter and edition in reports